
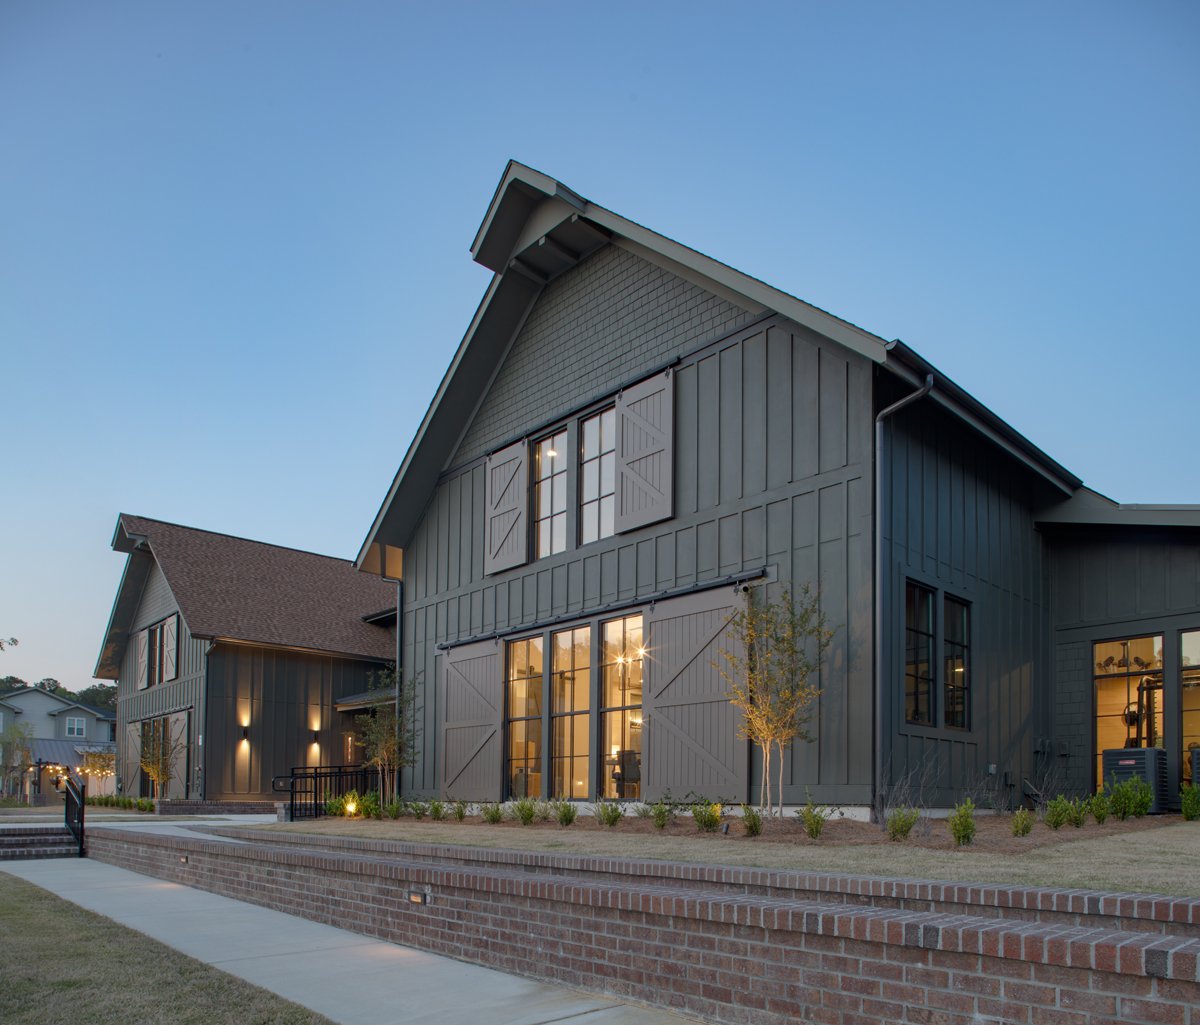
Bellary Flats
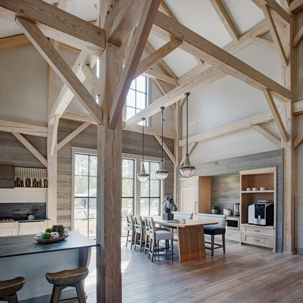
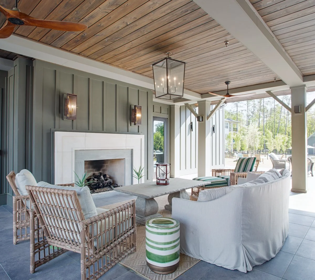
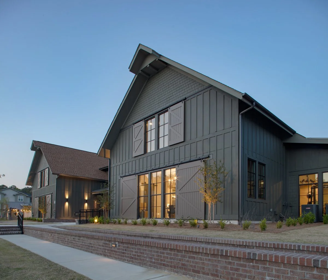
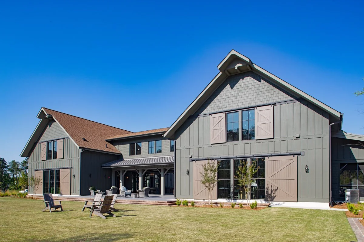
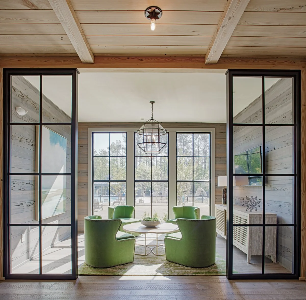
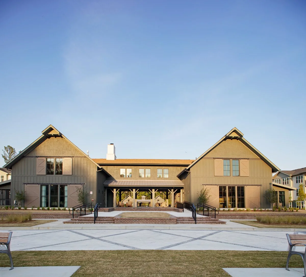
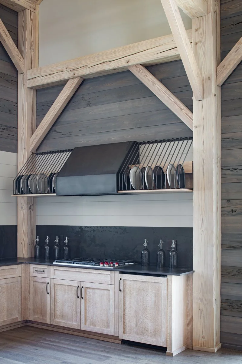
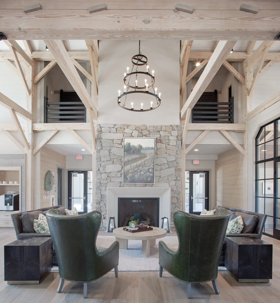
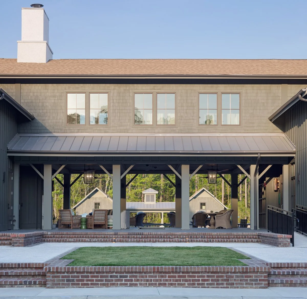
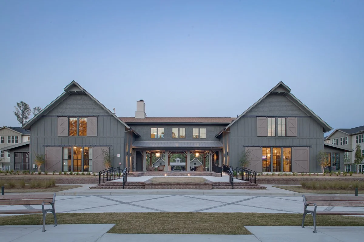

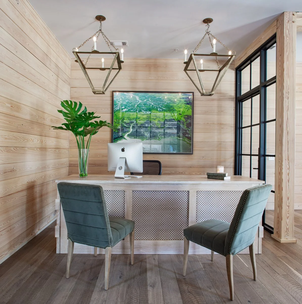
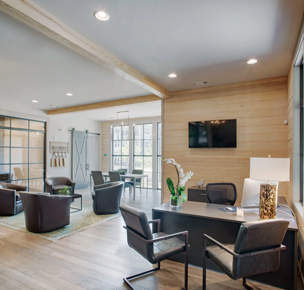
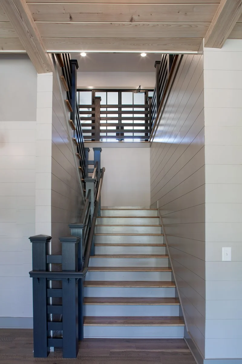
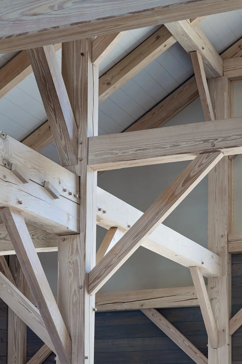
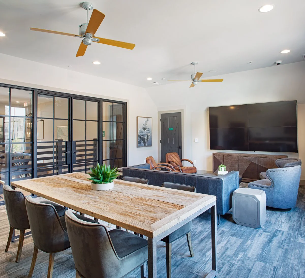
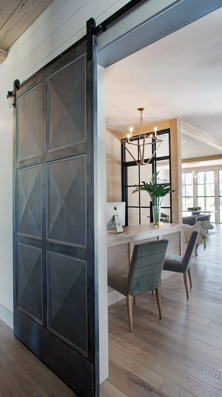
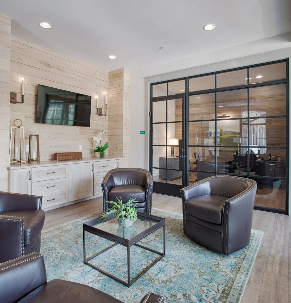
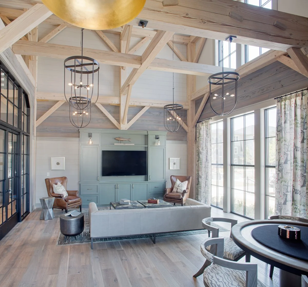
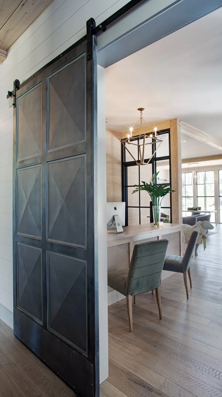
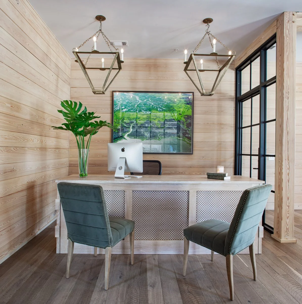
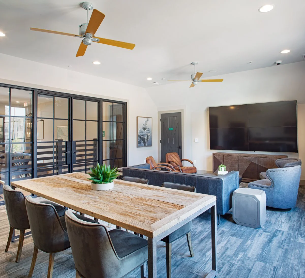
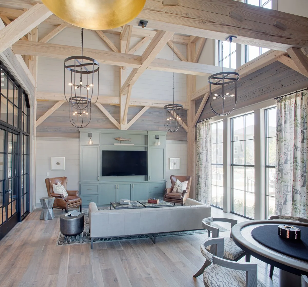
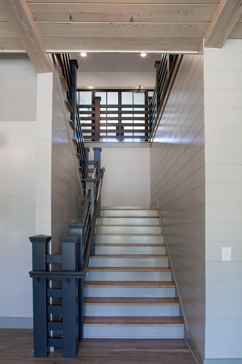
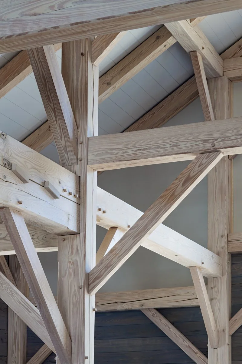
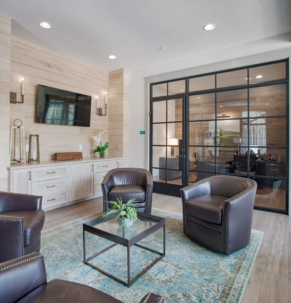
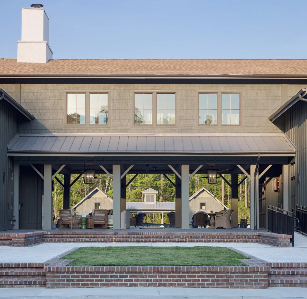
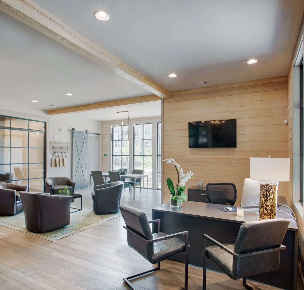
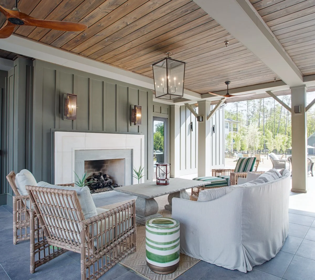
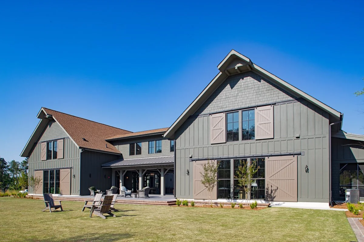
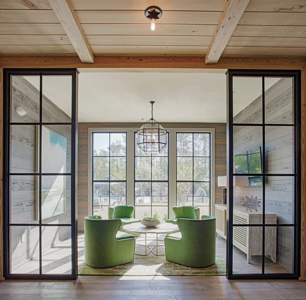

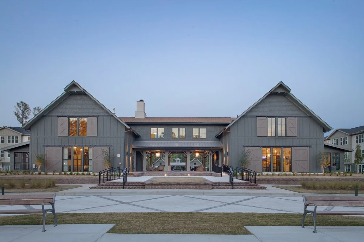
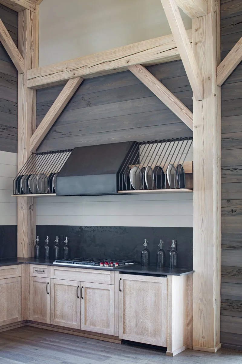
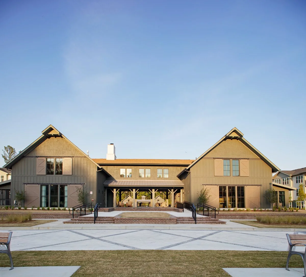
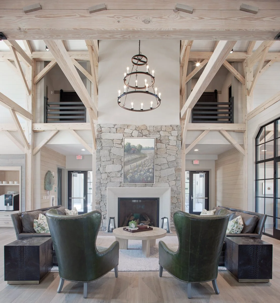
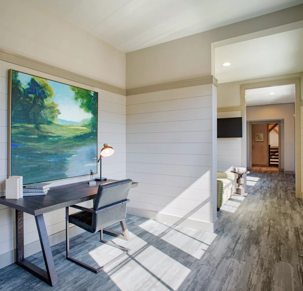
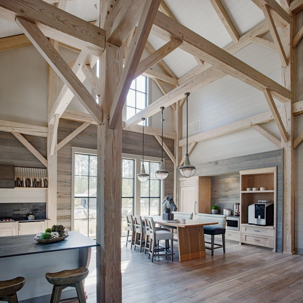
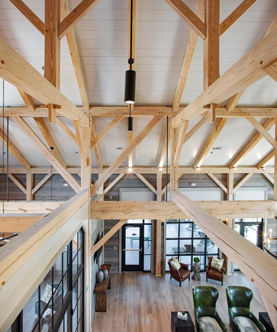
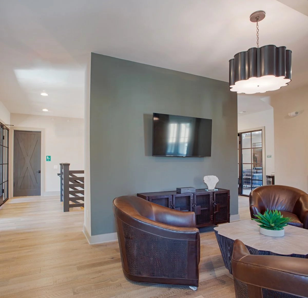
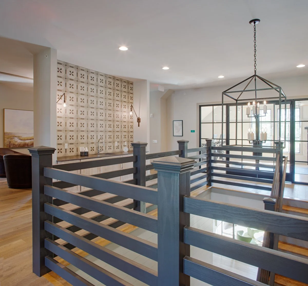
Inspired by the classic Southern dogtrot, Bellary Flats reimagines the amenity building as the heart of community, a place designed for gathering and gathering well. An authentic timber-framed structure anchors the interior architecture with a warm, barn-like presence, layered with worn finishes, handsome fireplaces, and modern steel and glass partitions that thread elegance through every detail. Custom light fixtures, hand-molded tiles, and sinker cypress paneling lend a quietly handcrafted quality throughout. Housing a fitness center, business lounge, private reading rooms, and an entertainment kitchen with a gracious farm table, Bellary Flats blends modern materiality with rustic charm to bring residential warmth to the rituals of daily life.
LOCATION: Charleston, SC
CLIENT: Woodfield Development
COLLABORATION: Cindy Munn, S. Wilkinson Interior Design
PHOTO CREDIT: Atlantic Archive - Richard Leo Johnson Interior Design